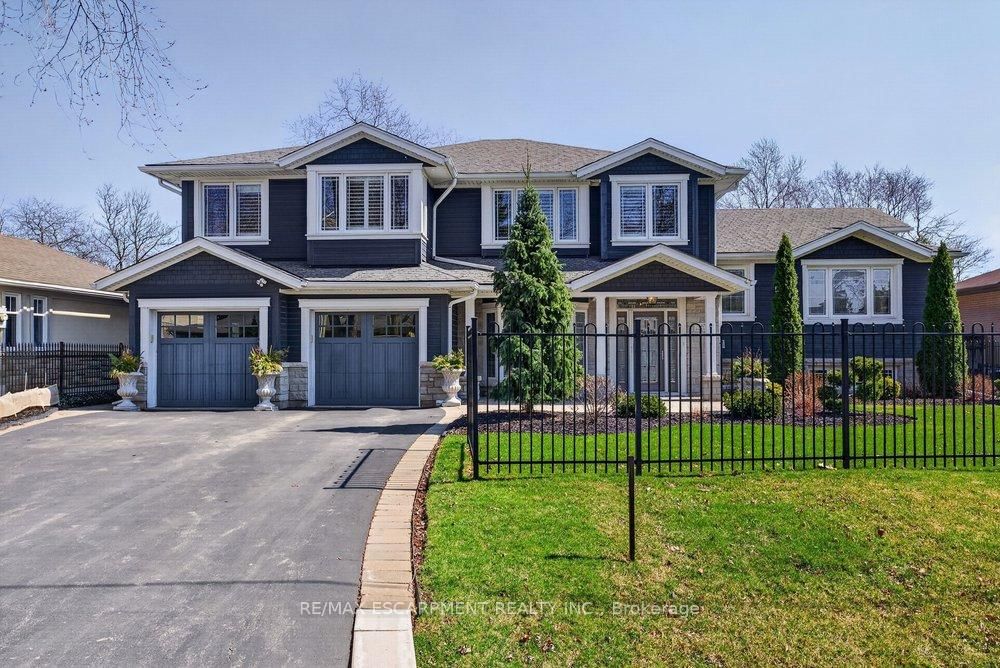
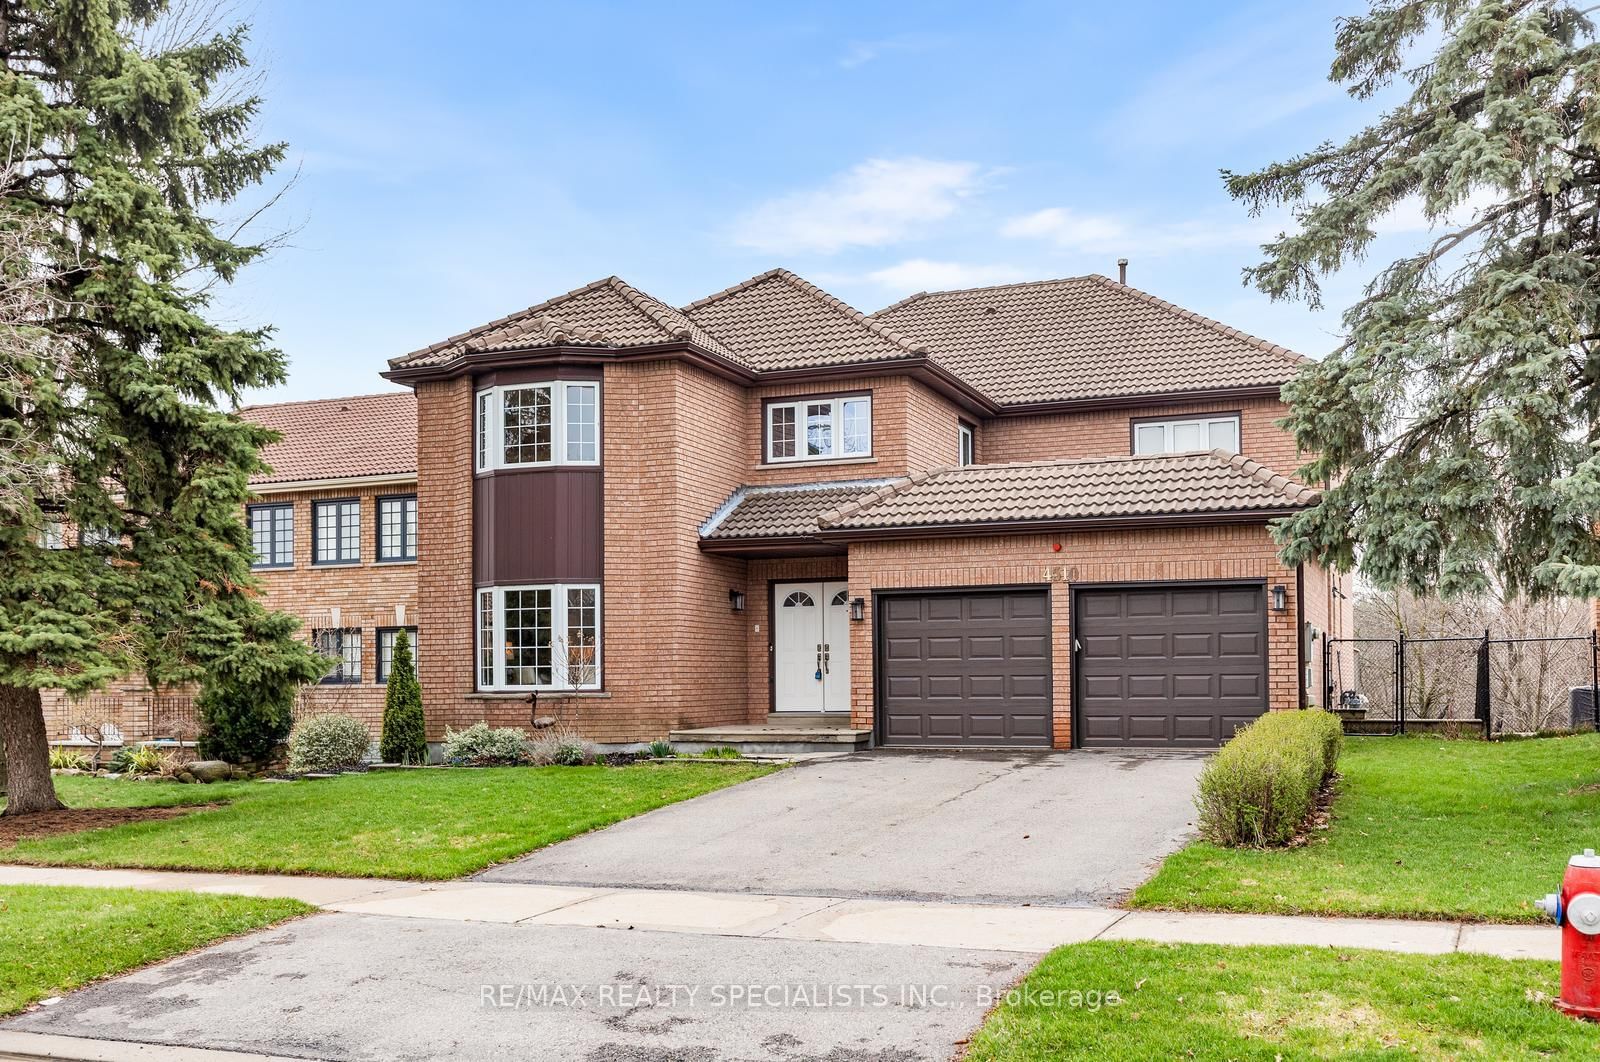
<-- style PDP --> 2241 Adirondak Trail, Oakville - Detached for sale for $2,043,900
  • for sale

2241 Adirondak Trail

Oakville, Ontario, L6M 4W4 - Westmount

$2,043,900

  • Neighbourhood

    Westmount

  • Major Intersection

    Westoak Trails and Postmaster

  • Listed Since: 79 day(s)

  • Last update: today

Overview

  • Property Type

    Detached, 2-Storey

  • Bedrooms

    5 + 3

  • Bathrooms

    5

  • Basement

    Apartment + Fin W/O

  • Kitchen

    2

  • Total Parking

    6 (2 Attached Garage)

  • Lot Size

    42.24x109.2 (Feet)

  • Taxes

    $9,293.00 (2026)

  • Type

    Freehold

Property Description

Property description for 2241 Adirondak Trail, Oakville

Rare ONLY ONE Luxury home with 10 features in Oakville! Imagine coming home every day to your own private luxury retreat. Your P This Stunning Open Concept Home offers over 3,300 square feet of elegant living space, plus a fully finished 1,500-square-foot walkout lower-level in-law suite, this remarkable home perfectly combines luxury, privacy, and exceptional flexibility. in total about 5000 Sq.ft living space, perfect for extended family, multi-generational living, guests, or additional living space. The Main Floor Features 10 Ft. Ceilings, elegant archways with columns, A Large Inviting Living room, Laundry room with garage access, crown mouldings & pot lights, Hardwood Floors Throughout. A spacious large warm family room with ornamental gas fireplace, amazing ravine & yard views and receive amazing light through the bay window. Kitchen W/Granite Counters/Island, Second Floor Features 5 Large Bedrooms & 3 Full Bathrooms. The Primary Bedroom Features A Sprawling Walk-In Closet And a luxurious Five -piece ensuite Bath W/ Soaker Tub, beautiful ravine & yard views and receives amazing light through the bay window.Each bedroom has Ensuite Privileges. This "TurnKey" Home Gives You Everything You Can Ask For And More! 1)3300+1500 Sqft In-Law Suite Apartment; 2) 8 Bedroom + 5 Bathroom; 3) 6 Parking Space can be extended to SEVEN; 4)TWO FULL SIZE Kitchen; 5) TWO Laundry Room; 6) A gorgeous Balcony; 7)Ravine/Trails with big Deck 8) Walkout/Walkup Low Level; 9)Security System; 10) Water Reverse Osmosis and Purification Systems. Top-ranked schools, Minutes to the Hospital, Shops, Transit, Hwy access are right around the corner.

Listed by Keller Williams Edge Realty

  • MLS #

    W13208768

  • Sq. Ft

    3000-3500

  • Sq. Ft. Source

    MLS

  • Lot Irregularities

    Y

  • Year Built

    16-30

  • Pool

    None

  • Drive

    Private

  • Garage

    Attached, 2 spaces

  • Total Parking

    6

  • Family Room

    Y

  • Den

    Y

  • Exterior

    Brick

  • Fireplace

    Y

  • Roof

    Shingles

  • Foundation

    Poured Concrete

  • Elevator

    n/a

  • Water View

    n/a

  • Laundry Level

    Main

  • Heat

    Forced Air

  • A/C

    Central Air

  • Water

    Municipal

  • Water Supply

    n/a

  • Sewers

    Sewers

  • Central Vac

    Y

  • Living

    4.06 x 6.03 ft Main level

    hardwood floor, Separate Rm, Moulded Ceiling

  • Dining

    3.44 x 2.83 ft Main level

    hardwood floor, Separate Rm, Moulded Ceiling

  • Family

    3.61 x 5.7 ft Main level

    hardwood floor, Gas Fireplace, Large Window

  • Kitchen

    2.87 x 4.6 ft Main level

    Ceramic Floor, Granite Counter, Stainless Steel Appl

  • Breakfast

    2.9 x 5.21 ft Main level

    Ceramic Floor, W/O To Deck, Moulded Ceiling

  • Laundry

    2.01 x 3.43 ft Main level

    Ceramic Floor, W/O To Garage, B/I Closet

  • Powder Rm

    1.9 x 2.13 ft Main level

    Ceramic Floor, 2 Pc Bath

  • Primary

    5.92 x 5.21 ft 2nd level

    hardwood floor, 5 Pc Ensuite, W/I Closet

  • 2nd Br

    4.12 x 3.91 ft 2nd level

    hardwood floor, 5 Pc Ensuite, Large Closet

  • 3rd Br

    4.12 x 5.64 ft 2nd level

    hardwood floor, 5 Pc Ensuite, Large Closet

  • 4th Br

    4.58 x 5.21 ft 2nd level

    hardwood floor, 3 Pc Ensuite, Juliette Balcony

  • 5th Br

    4.58 x 5.21 ft 2nd level

    hardwood floor, 3 Pc Ensuite, Large Closet

  • Bathroom

    3.55 x 3.15 ft 2nd level

    Ceramic Floor, Bay Window, 6 Pc Ensuite

  • Bathroom

    3.53 x 2.8 ft 2nd level

    Ceramic Floor, 5 Pc Ensuite

  • Bathroom

    2.15 x 3.19 ft 2nd level

    Ceramic Floor, 3 Pc Ensuite

  • Rec

    5.16 x 5.01 ft Bsmt level

    Vinyl Floor, Above Grade Window, W/O To Patio

  • Dining

    4.43 x 2.99 ft Bsmt level

    Vinyl Floor, Combined W/Kitchen

  • Kitchen

    2.54 x 5.19 ft Bsmt level

    Vinyl Floor, Above Grade Window, Combined W/Dining

  • Primary

    3.48 x 3.64 ft Bsmt level

    Vinyl Floor, Above Grade Window, Large Closet

  • 2nd Br

    3.13 x 3.64 ft Bsmt level

    Vinyl Floor, Above Grade Window, B/I Closet

  • 3rd Br

    1.92 x 3.64 ft Bsmt level

    Vinyl Floor, Above Grade Window

  • Bathroom

    1.65 x 3.44 ft Bsmt level

    Ceramic Floor, Above Grade Window

  • Laundry

    1.58 x 2.15 ft Bsmt level

    Ceramic Floor, Above Grade Window

  • Other

    3.38 x 1.56 ft Bsmt level

    Ceramic Floor, Combined W/Laundry

  • Cold/Cant

    1.55 x 3.12 ft Bsmt level

    Above Grade Window

  • MLS #

    W13208768

  • Sq. Ft

    3000-3500

  • Sq. Ft. Source

    MLS

  • Lot Irregularities

    Y

  • Year Built

    16-30

  • Pool

    None

  • Drive

    Private

  • Garage

    Attached, 2 spaces

  • Total Parking

    6

  • Family Room

    Y

  • Den

    Y

  • Exterior

    Brick

  • Fireplace

    Y

  • Roof

    Shingles

  • Foundation

    Poured Concrete

  • Elevator

    n/a

  • Water View

    n/a

  • Laundry Level

    Main

  • Heat

    Forced Air

  • A/C

    Central Air

  • Water

    Municipal

  • Water Supply

    n/a

  • Sewers

    Sewers

  • Central Vac

    Y

  • Living

    4.06 x 6.03 ft Main level

    hardwood floor, Separate Rm, Moulded Ceiling

  • Dining

    3.44 x 2.83 ft Main level

    hardwood floor, Separate Rm, Moulded Ceiling

  • Family

    3.61 x 5.7 ft Main level

    hardwood floor, Gas Fireplace, Large Window

  • Kitchen

    2.87 x 4.6 ft Main level

    Ceramic Floor, Granite Counter, Stainless Steel Appl

  • Breakfast

    2.9 x 5.21 ft Main level

    Ceramic Floor, W/O To Deck, Moulded Ceiling

  • Laundry

    2.01 x 3.43 ft Main level

    Ceramic Floor, W/O To Garage, B/I Closet

  • Powder Rm

    1.9 x 2.13 ft Main level

    Ceramic Floor, 2 Pc Bath

  • Primary

    5.92 x 5.21 ft 2nd level

    hardwood floor, 5 Pc Ensuite, W/I Closet

  • 2nd Br

    4.12 x 3.91 ft 2nd level

    hardwood floor, 5 Pc Ensuite, Large Closet

  • 3rd Br

    4.12 x 5.64 ft 2nd level

    hardwood floor, 5 Pc Ensuite, Large Closet

  • 4th Br

    4.58 x 5.21 ft 2nd level

    hardwood floor, 3 Pc Ensuite, Juliette Balcony

  • 5th Br

    4.58 x 5.21 ft 2nd level

    hardwood floor, 3 Pc Ensuite, Large Closet

  • Bathroom

    3.55 x 3.15 ft 2nd level

    Ceramic Floor, Bay Window, 6 Pc Ensuite

  • Bathroom

    3.53 x 2.8 ft 2nd level

    Ceramic Floor, 5 Pc Ensuite

  • Bathroom

    2.15 x 3.19 ft 2nd level

    Ceramic Floor, 3 Pc Ensuite

  • Rec

    5.16 x 5.01 ft Bsmt level

    Vinyl Floor, Above Grade Window, W/O To Patio

  • Dining

    4.43 x 2.99 ft Bsmt level

    Vinyl Floor, Combined W/Kitchen

  • Kitchen

    2.54 x 5.19 ft Bsmt level

    Vinyl Floor, Above Grade Window, Combined W/Dining

  • Primary

    3.48 x 3.64 ft Bsmt level

    Vinyl Floor, Above Grade Window, Large Closet

  • 2nd Br

    3.13 x 3.64 ft Bsmt level

    Vinyl Floor, Above Grade Window, B/I Closet

  • 3rd Br

    1.92 x 3.64 ft Bsmt level

    Vinyl Floor, Above Grade Window

  • Bathroom

    1.65 x 3.44 ft Bsmt level

    Ceramic Floor, Above Grade Window

  • Laundry

    1.58 x 2.15 ft Bsmt level

    Ceramic Floor, Above Grade Window

  • Other

    3.38 x 1.56 ft Bsmt level

    Ceramic Floor, Combined W/Laundry

  • Cold/Cant

    1.55 x 3.12 ft Bsmt level

    Above Grade Window

Thinking of Selling?

Find Out Your Home’s Value in Today’s Market!

No Email or Signup is required to view your home estimate.

estimate your home value

Contact Manoj Kukreja

Sales Representative,
Century 21 People’s Choice Realty Inc.,
Brokerage
(647) 576 - 2100

Manoj profile avatar

Property History

Property history for 2241 Adirondak Trail, Oakville

This property has been sold 13 times before. Create your free account to explore sold prices, detailed property history, and more insider data.

Sign In / Register

Mortgage Calculator

This data is for informational purposes only.

Mortgage Payment per month

Principal Amount

Interest

Total Payable

Amortization

Amortization

Closing Cost Calculator

This data is for informational purposes only.

Closing Cost Total for this property

Total Cash flow for purchasing this property

Down Payment(%)*
Additional information

Provincial Land Transfer Tax

Ontario Land Transfer Tax Rebate

Toronto Land Transfer Tax

Toronto Land Transfer Tax Rebate

PST on CMHC Insurance Premium

Lawyer Fees

$2,825

Government Registration Fee's

$164

Title Insurance

Closing Cost Total

Total Cash flow for purchasing this property

Provincial Land Transfer Tax

Ontario Land Transfer Tax Rebate

Toronto Land Transfer Tax

Toronto Land Transfer Tax Rebate

PST on CMHC Insurance Premium

Lawyer Fees

$2,825

Government Registarion Fee's

$164

Title Insurance

Down Payment(%)*

* A down payment of less than 20% is permitted only for first-time home buyers purchasing their principal residence. The minimum down payment required is 5% for the portion of the purchase price up to $500,000, and 10% for the portion between $500,000 and $1,500,000. For properties priced over $1,500,000, a minimum down payment of 20% is required.

Thinking of Selling?

Find Out Your Home’s Value in Today’s Market!

No Email or Signup is required to view your home estimate.

estimate your home value

Contact Manoj Kukreja

Sales Representative, Century 21 People’s Choice Realty Inc., Brokerage
(647) 576 - 2100

Manoj profile avatar

Recent Sold Listings in Westmount, Oakville

Popular Cities